Search

Leave a Message

Thank you for your message. I will be in touch with you shortly.

161 Spyglass Lane
161 Spyglass Lane
161 Spyglass Lane
161 Spyglass Lane
161 Spyglass Lane
161 Spyglass Lane
161 Spyglass Lane
161 Spyglass Lane
161 Spyglass Lane
161 Spyglass Lane
161 Spyglass Lane
161 Spyglass Lane
161 Spyglass Lane
161 Spyglass Lane
161 Spyglass Lane
161 Spyglass Lane
161 Spyglass Lane
161 Spyglass Lane
161 Spyglass Lane
161 Spyglass Lane
161 Spyglass Lane
161 Spyglass Lane
161 Spyglass Lane
161 Spyglass Lane
161 Spyglass Lane
161 Spyglass Lane
161 Spyglass Lane
SEE ALL PHOTOS
161 Spyglass Lane
161 Spyglass Lane
161 Spyglass Lane
161 Spyglass Lane
161 Spyglass Lane
161 Spyglass Lane
161 Spyglass Lane
161 Spyglass Lane
161 Spyglass Lane
161 Spyglass Lane
161 Spyglass Lane
161 Spyglass Lane
161 Spyglass Lane
161 Spyglass Lane
161 Spyglass Lane
161 Spyglass Lane
161 Spyglass Lane
161 Spyglass Lane
161 Spyglass Lane
161 Spyglass Lane
161 Spyglass Lane
161 Spyglass Lane
161 Spyglass Lane
161 Spyglass Lane
161 Spyglass Lane
161 Spyglass Lane
161 Spyglass Lane
For Sale

161 Spyglass Lane

161 Spyglass Lane, Anderson, SC 29625

$314,900
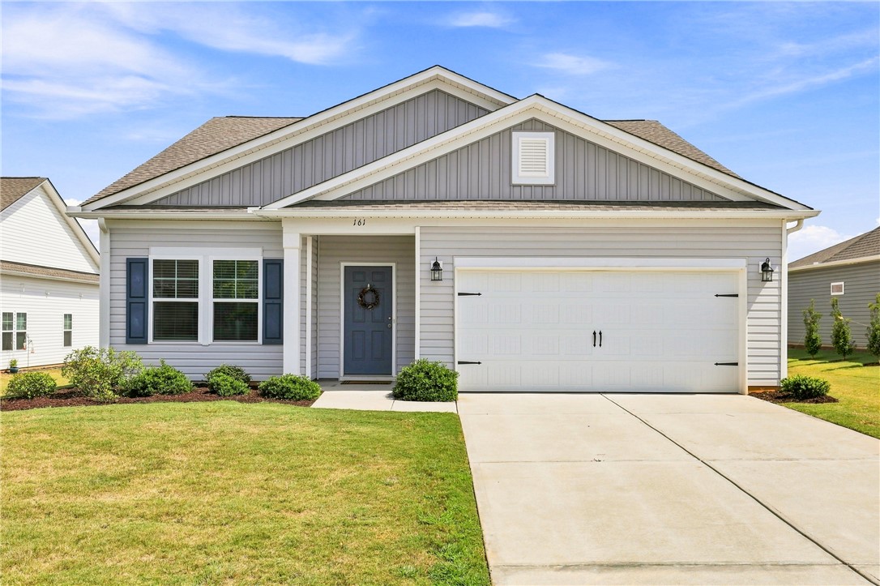
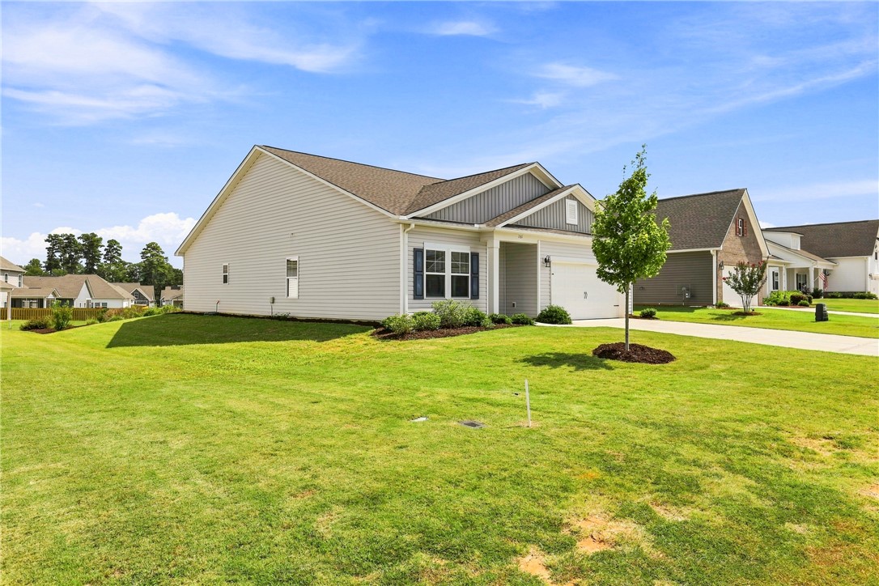
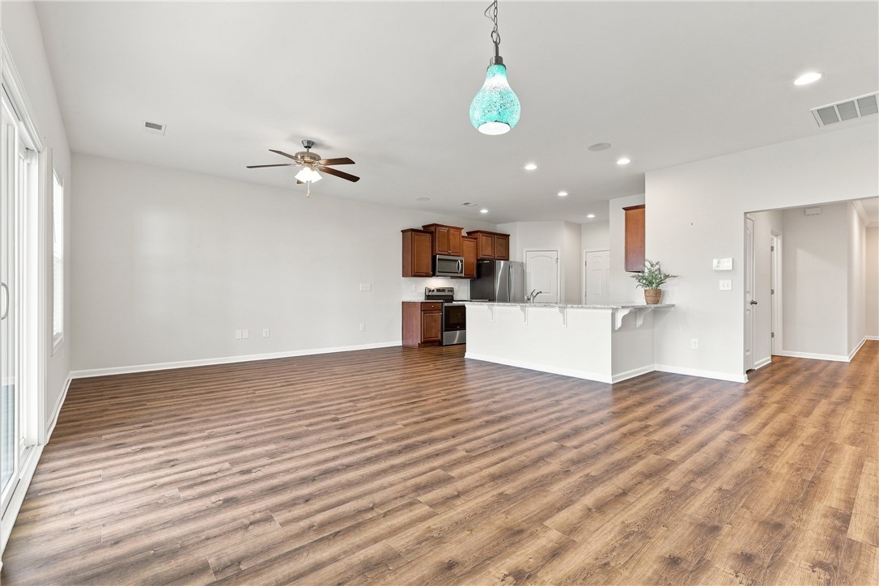
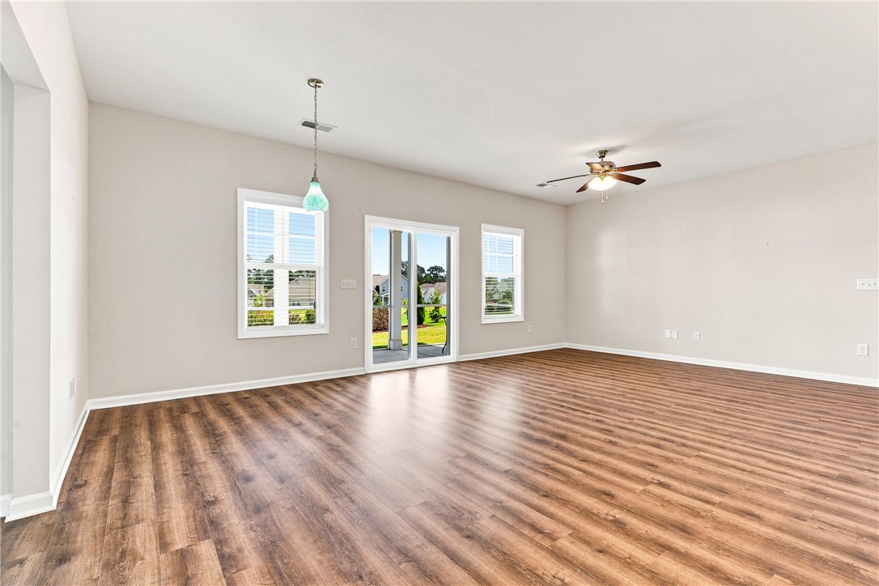
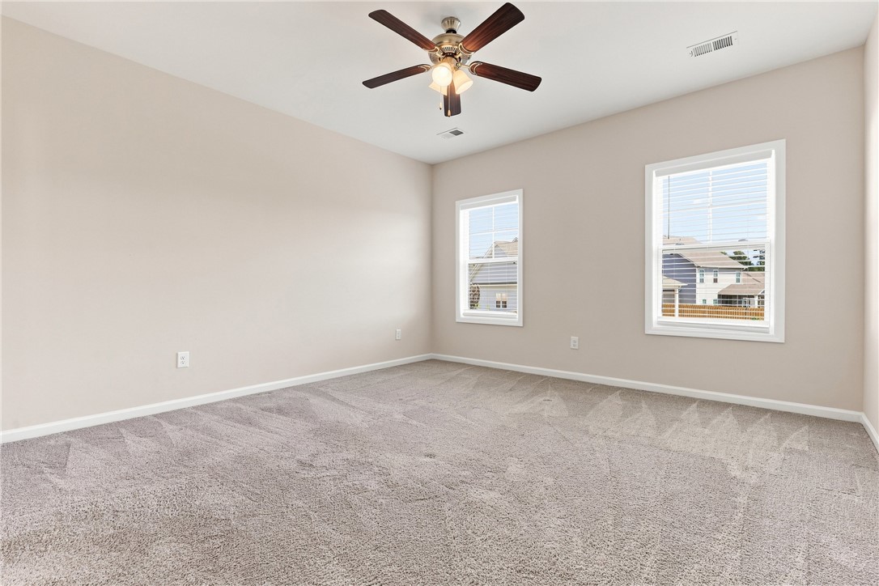
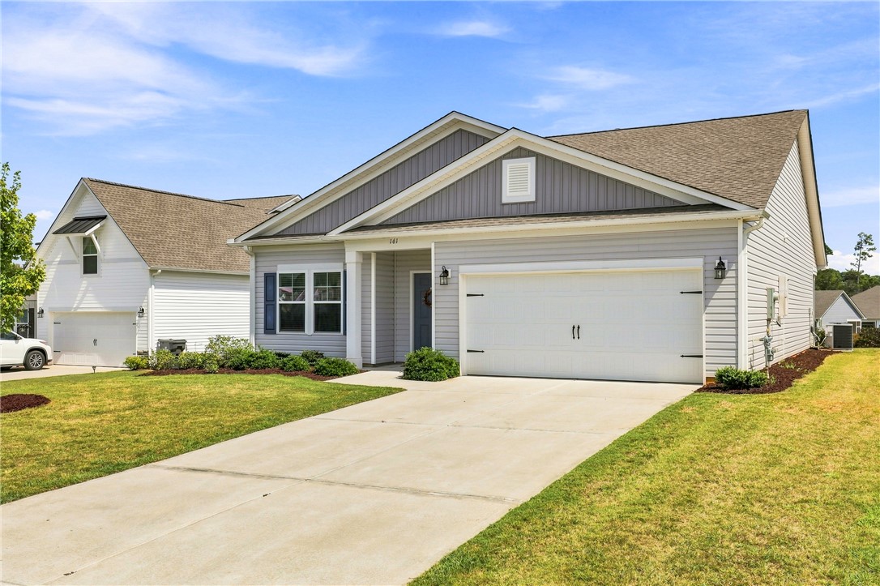
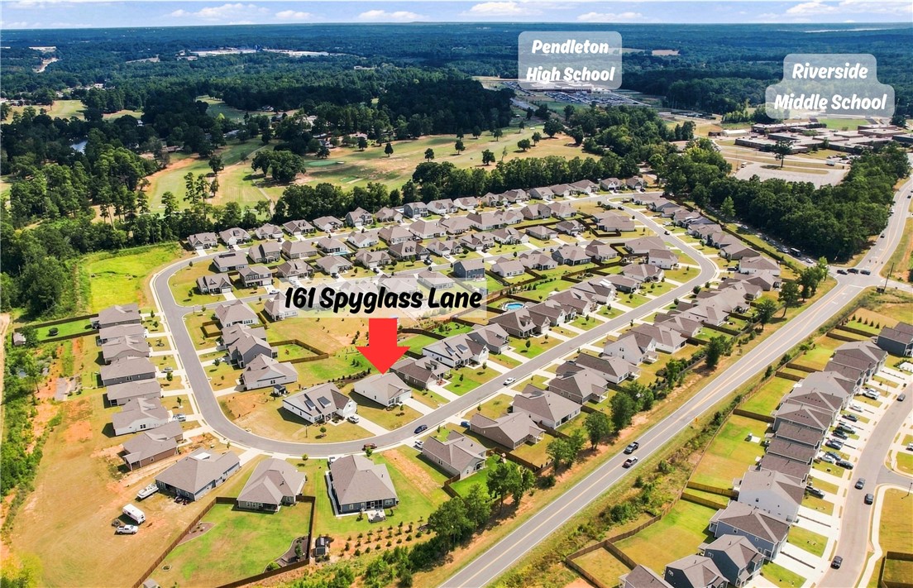
Built in 2023, this one-level home is better than new, in like-new condition with thoughtful upgrades already in place such as 2" vinyl blinds throughout, added landscaping, home includes all appliances, and smart-home features such as Bluetooth speaker system, and a Honeywell automation system. Best of all, it's less than a mile from Riverside Middle School and the state-of-the-art Pendleton High School, 10 minutes from Clemson and Anderson.
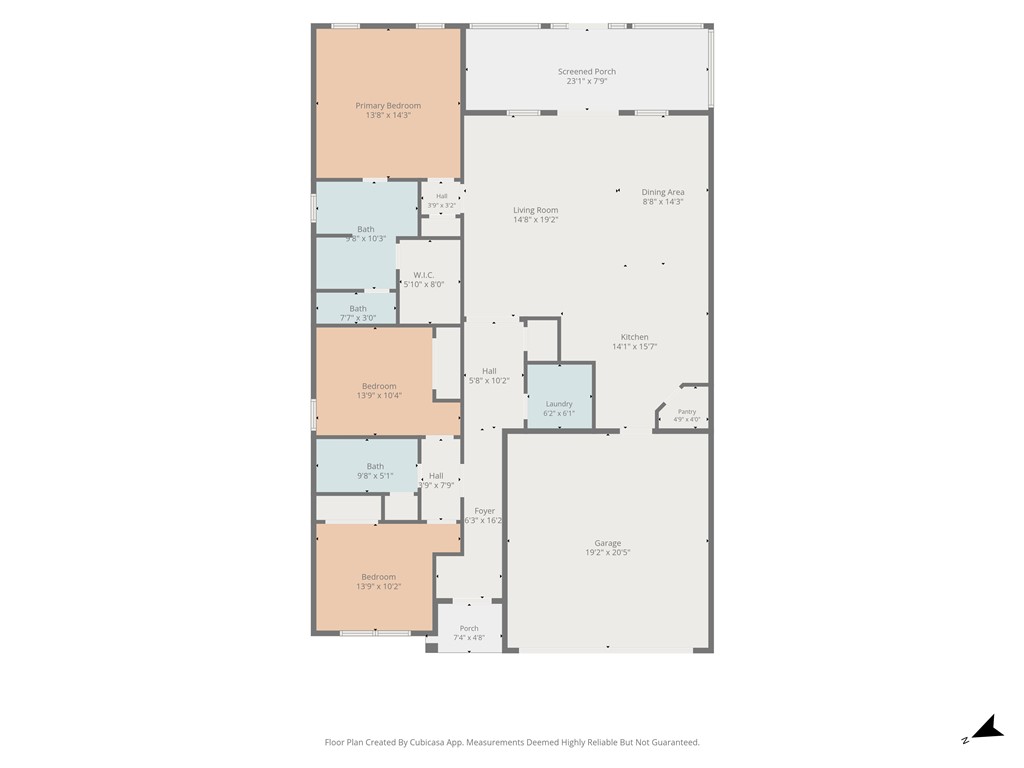
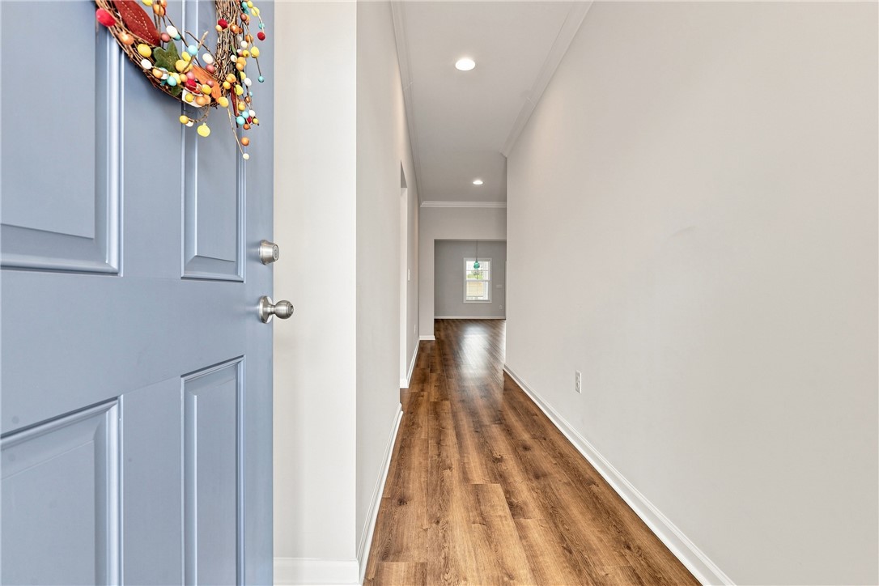
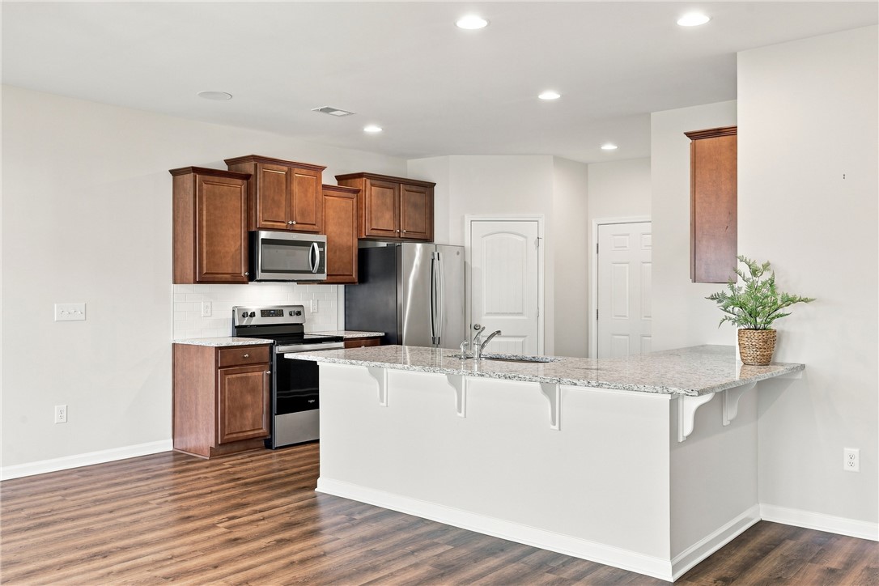
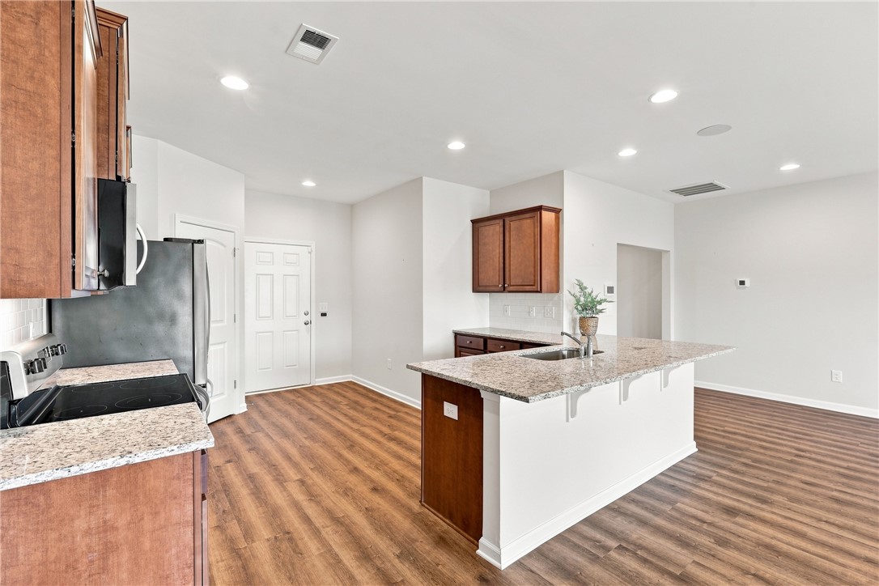
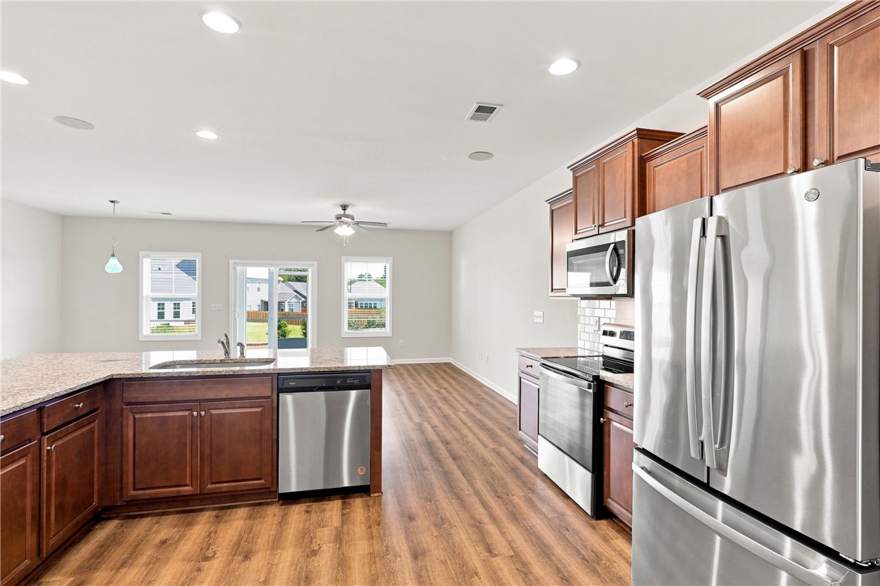
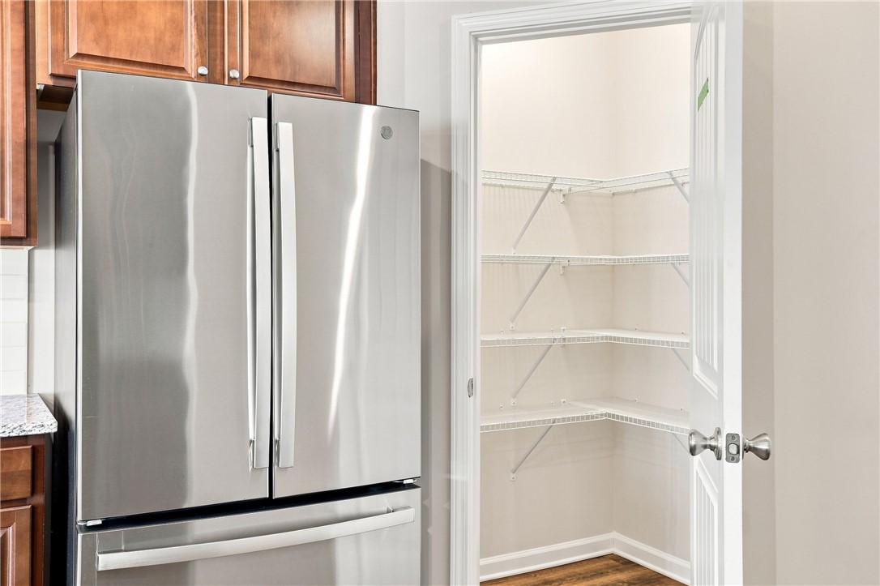
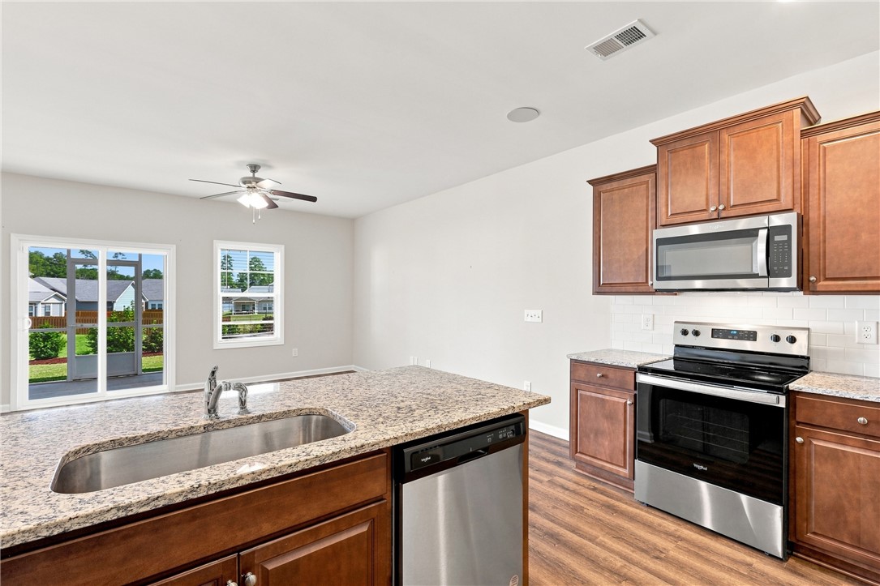
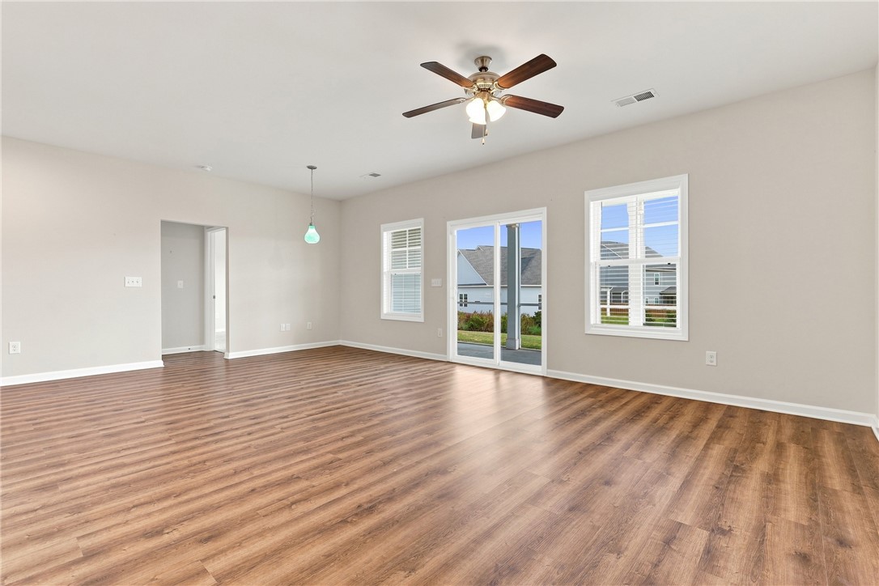
The inviting open-concept floor plan features a spacious living and dining combination that makes everyday living and entertaining effortless. The kitchen is truly the heart of the home, offering granite countertops, a walk-in pantry, abundant cabinetry and an expansive eat-at bar with plenty of room for guests to gather.
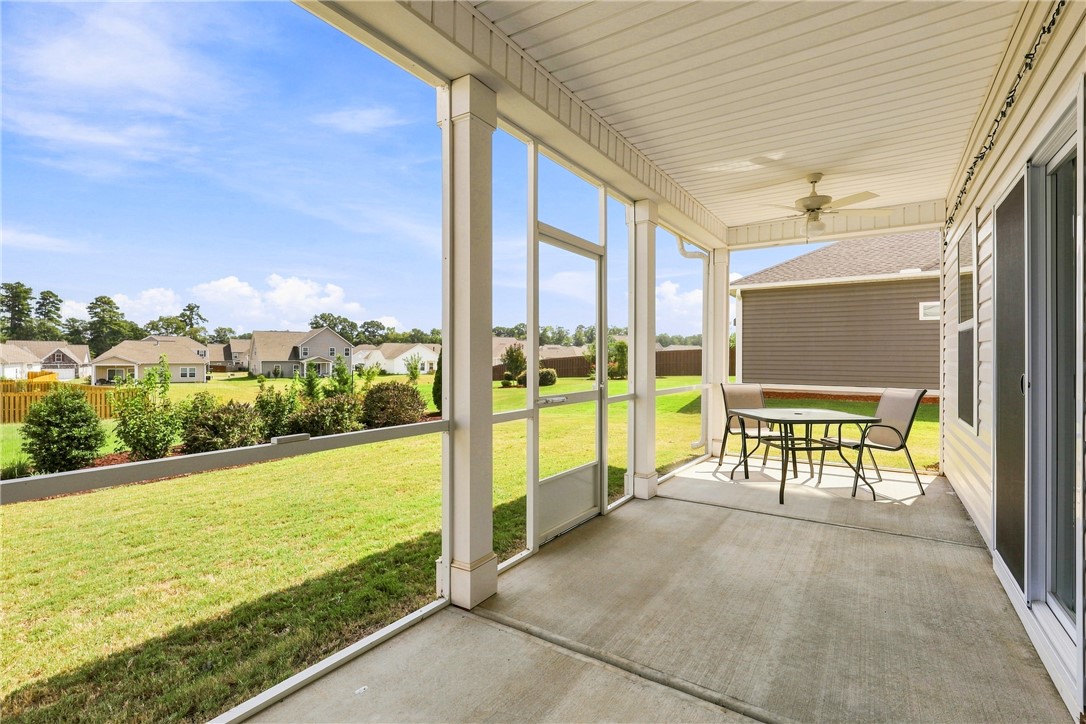
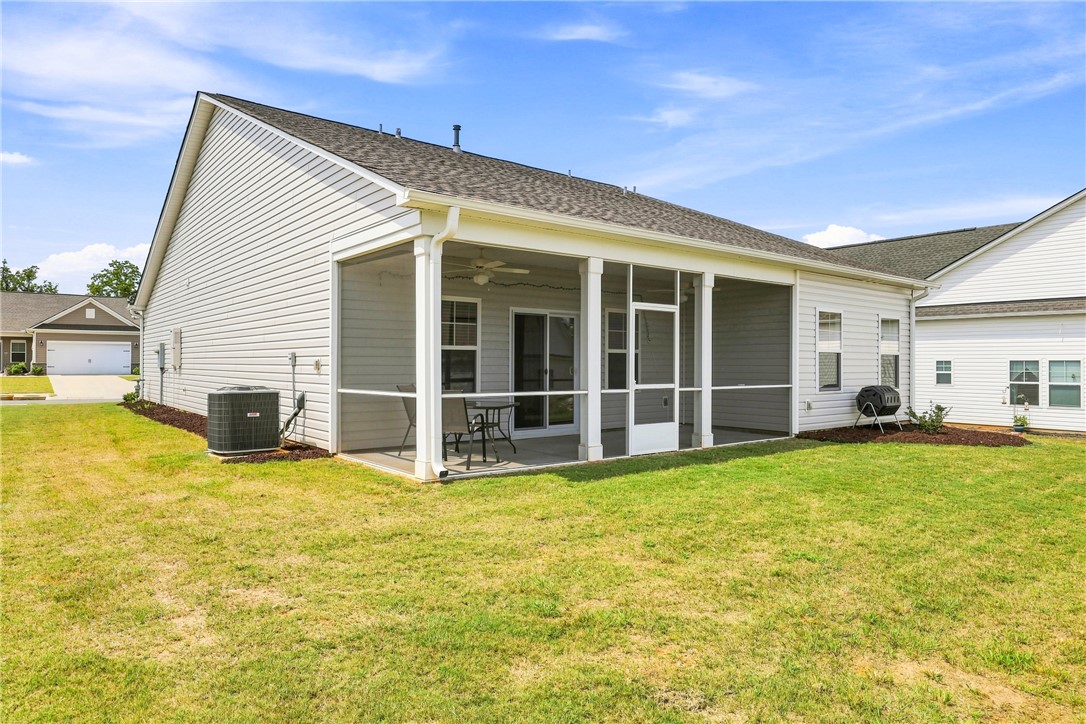
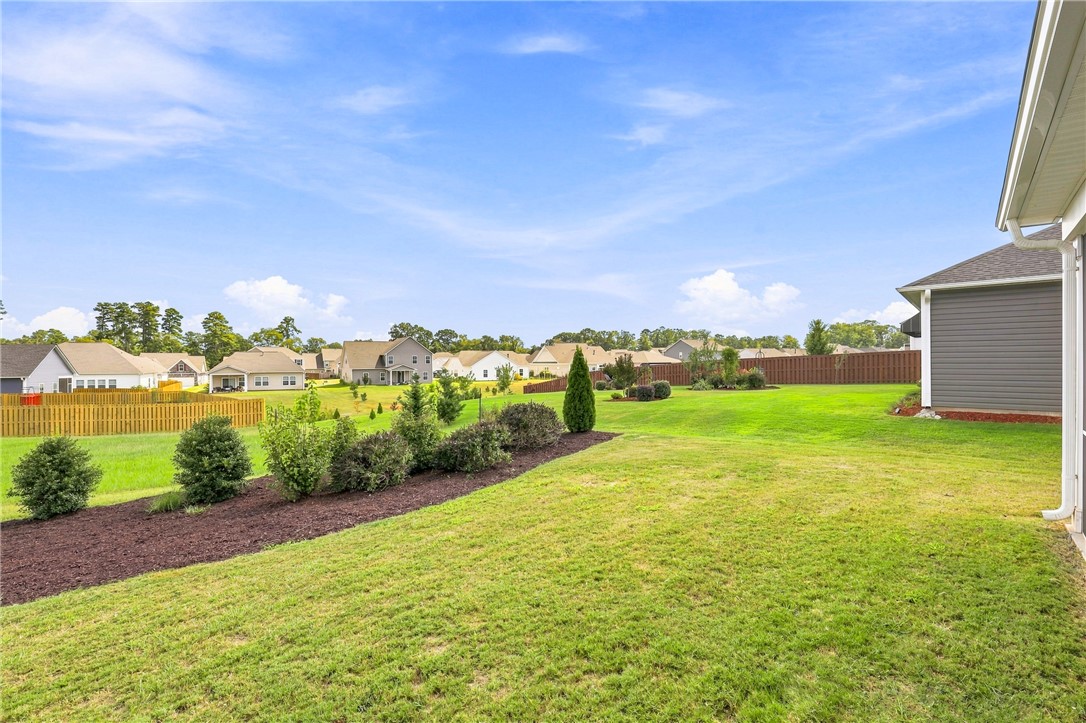
The oversized screened patio will be your favorite place to unwind, overlooking the custom landscaping.
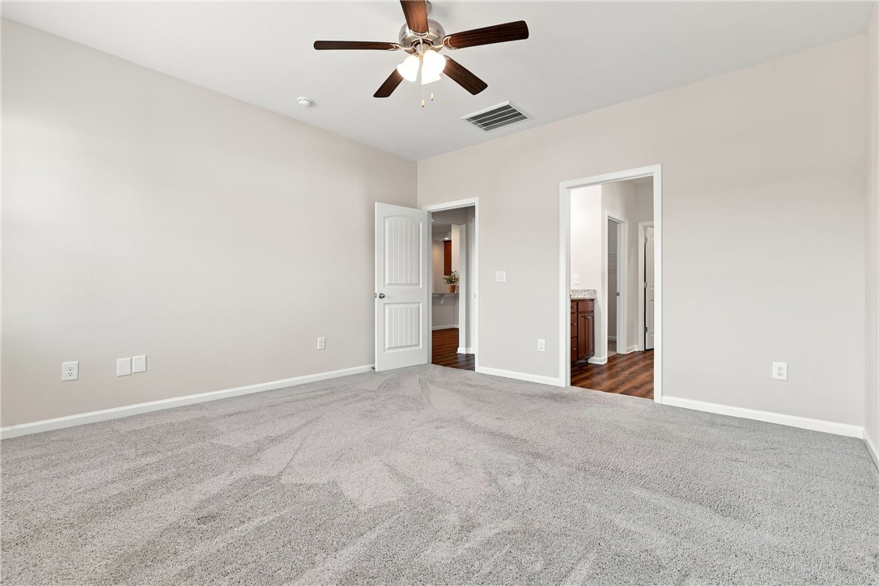
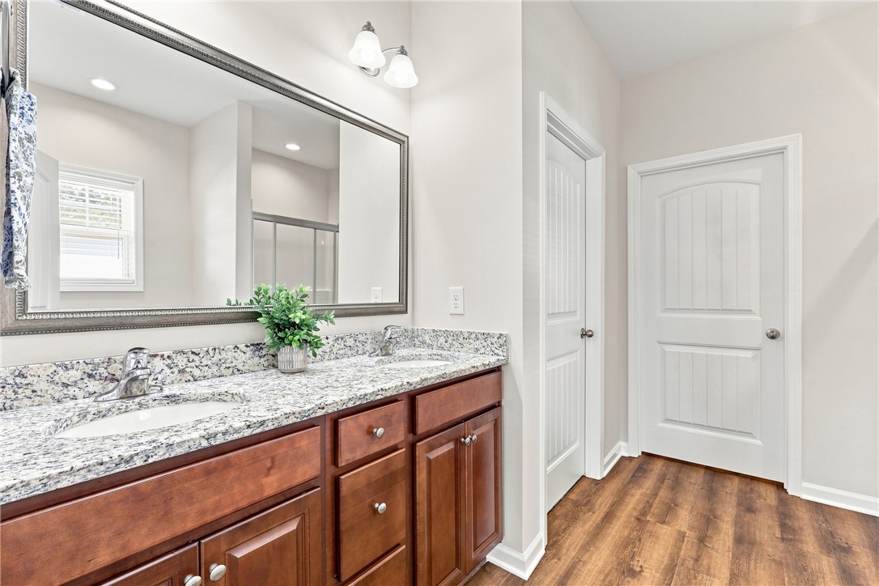
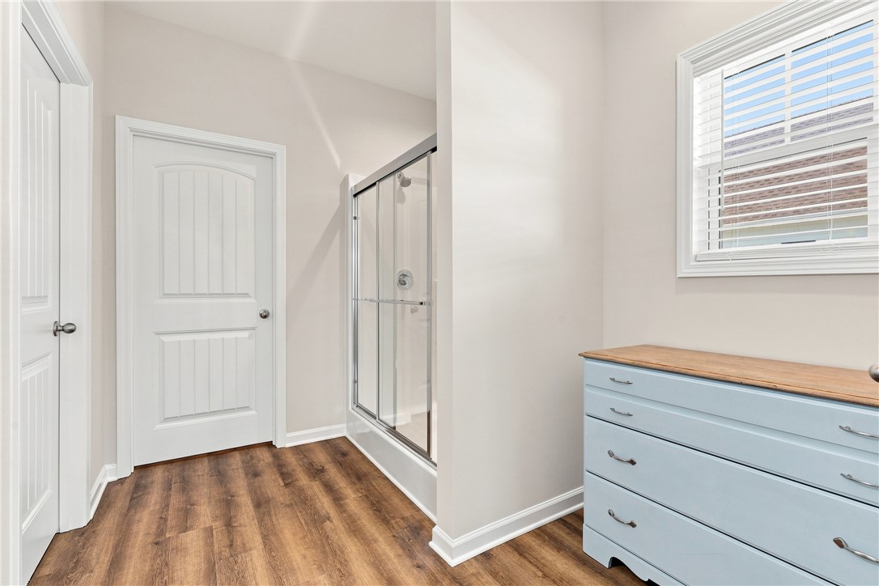
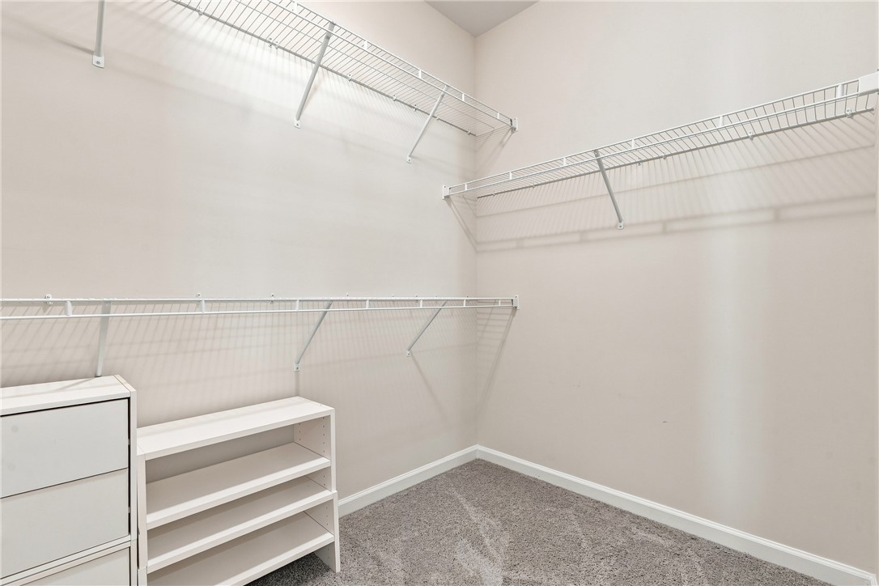
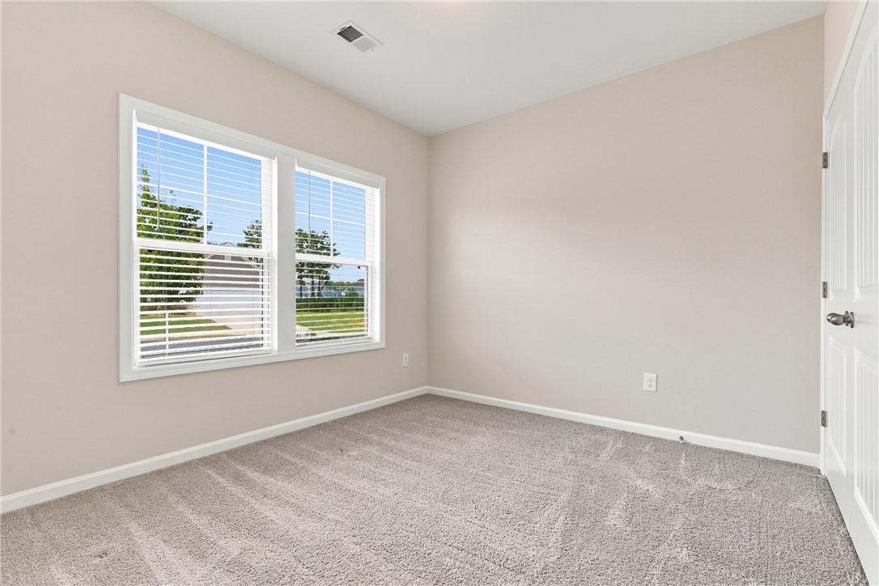
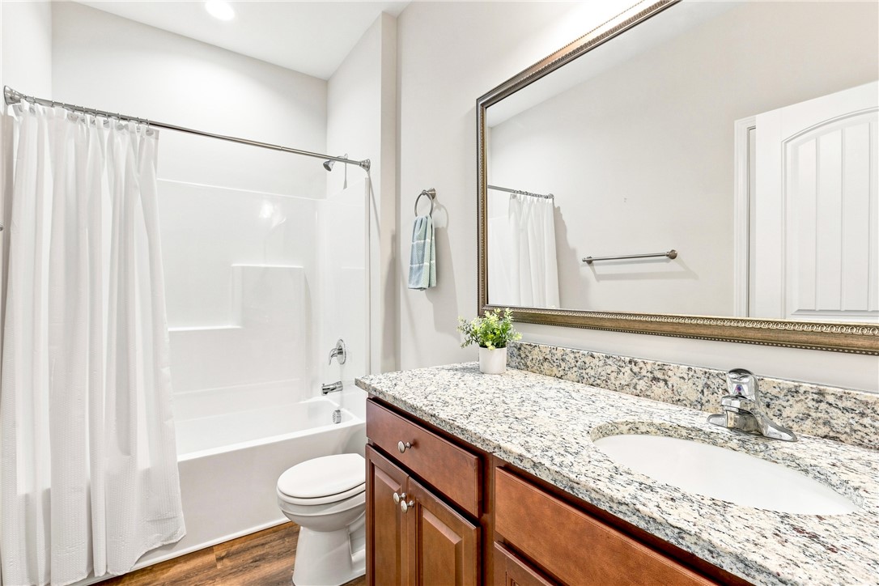
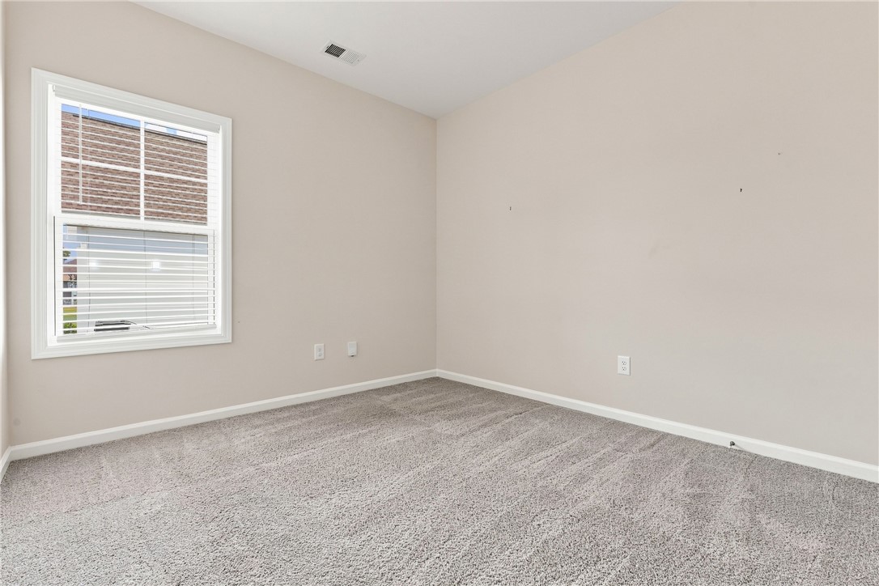
The private primary suite provides a peaceful retreat with a spacious walk-in shower, double vanity and large walk-in closet. Two additional bedrooms share a conveniently located hall bath with a shower/tub combination, making this home equally well suited for guests, family or a home office.
The two-car garage features plenty of room for shelving (current shelves convey!) and convenient access to the kitchen, making unloading groceries a breeze.
Piper Glen subdivision is a beautifully maintained community with sidewalks and streetlights making daily walks a great part of your day. Located within the Pendleton city limits adding the convenience of curbside garbage and recycling pickup, you're also just minutes from the charming Pendleton Square and its wonderful selection of local dining and entertainment. With its newer construction, desirable upgrades, smart-home features and exceptional location, this immaculate, energy efficient home is truly move-in ready!

3
beds

2
baths

1,622 Sq.Ft. LIVING AREA

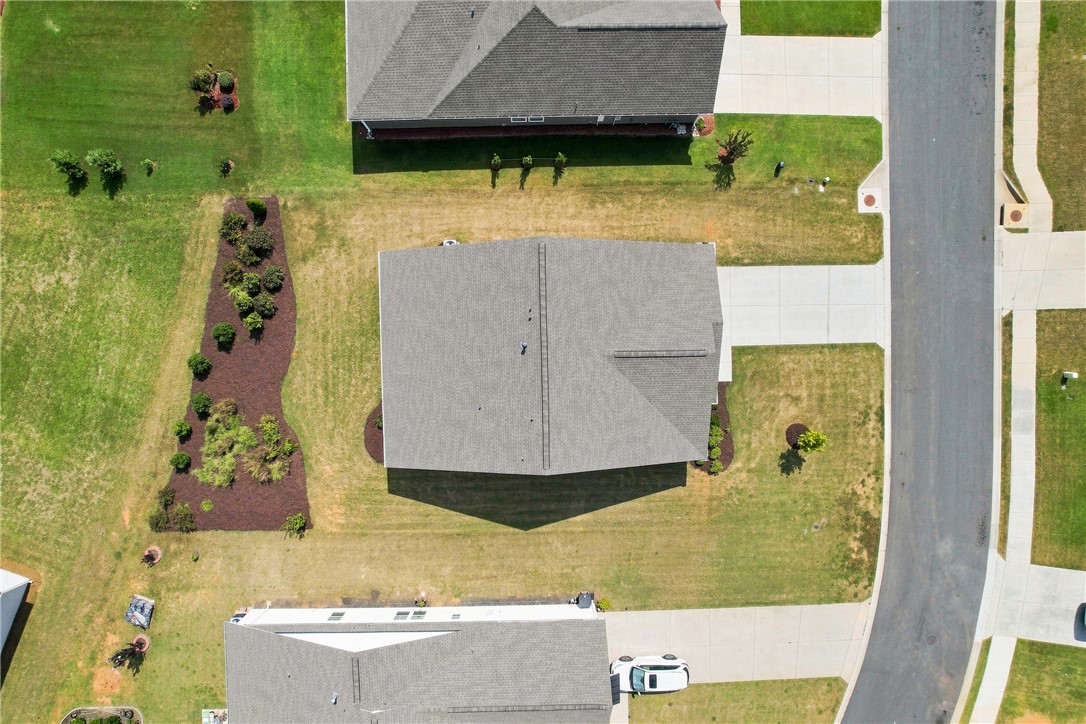
9,583.2 Sq.Ft. lot

Svenja Martin

Svenja Martin

Features & Amenities

Interior

  • total bedrooms3
  • Total bathrooms2
  • full bathrooms2
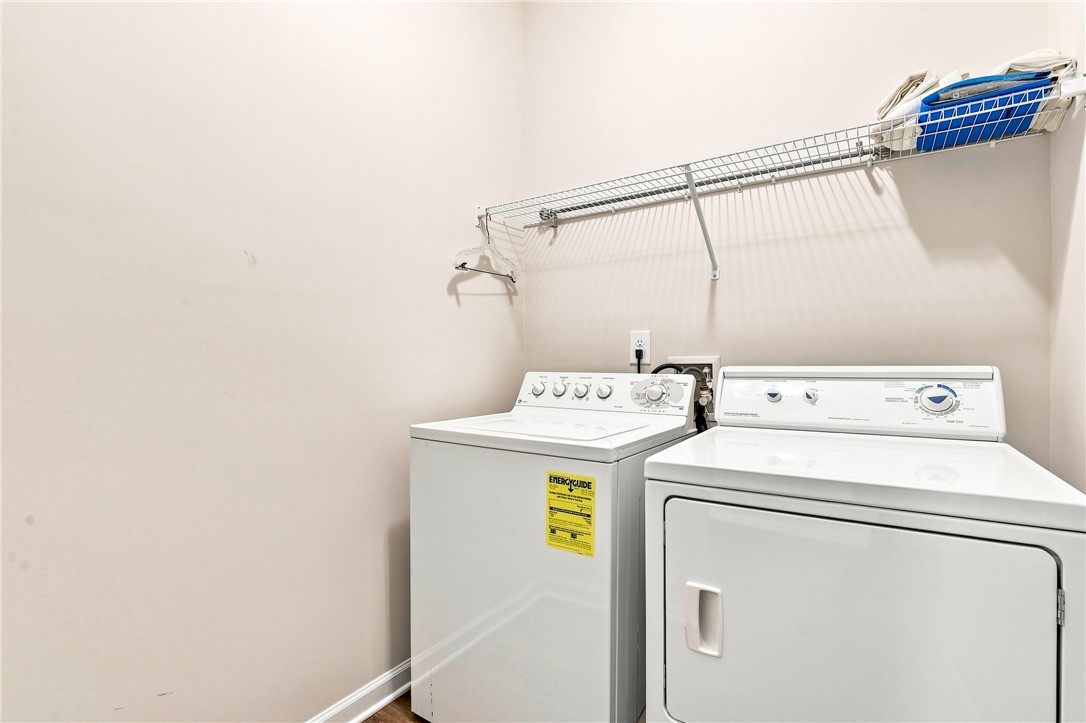
  • Laundry room Washer Hookup, Electric Dryer Hookup
  • Flooring Carpet, Luxury Vinyl Plank
  • APPLIANCES Dryer, Dishwasher, Electric Oven, Electric Range, Disposal, Gas Water Heater, Microwave, Refrigerator, Washer
  • other interior Features Ceiling Fan(s), Dual Sinks, Granite Counters, High Ceilings, Bath in Primary Bedroom, Main Level Primary, Smooth Ceilings, Shower Only, Separate Shower, Cable TV, Walk-In Closet(s), Walk-In Shower, Window Treatments

Area & Lot

  • Status For Sale
  • Living Area1,622 Sq.Ft.
  • Total Area1,622 Sq.Ft.
  • Lot Area9,583.2 Sq.Ft.
  • MLS® ID20305892
  • TypeResidential
  • YEAR BUILT2023
  • NeighborhoodPendleton
  • Architecture StylesPatio Home, Ranch
  • Elementary SchoolLafrance
  • Middle SchoolRiverside Middl
  • High SchoolPendleton High

Exterior

  • STORIES1
  • Garage Space2.0
  • water SourcePublic
  • utilitiesElectricity Available, Natural Gas Available, Sewer Available, Water Available, Cable Available, Underground Utilities
  • roofArchitectural, Shingle
  • lot featuresCity Lot, Level, Subdivision
  • parkingAttached, Garage, Driveway, Garage Door Opener
  • HEAT TYPECentral, Gas, Natural Gas
  • AIR CONDITIONINGCentral Air, Forced Air
  • sewerPublic Sewer
  • SubstructureSlab
  • Disability FeaturesLow Threshold Shower
  • security FeaturesSecurity System Owned, Smoke Detector(s)
  • other exterior FeaturesSprinkler/Irrigation, Patio

Financial

  • Sales Price$314,900
image

Schedule a Showing

I would love to show you this beautiful property. Please select your preferred date and time below. I will be in touch shortly to confirm your appointment.

Schedule a Showing

I would love to show you this beautiful property. Please select your preferred date and time below. I will be in touch shortly to confirm your appointment.

Thank you for your interest in 161 Spyglass Lane, Anderson, SC 29625. We are reviewing your request and will be in touch shortly!

Mortgage Calculator

Estimate your monthly mortgage payment, including the principal and interest, property taxes, and HOA. Adjust the values to generate a more accurate rate.

All estimates are provided for informational purposes only. Actual amounts may vary.
$0,000 Your Payment 20 15 65
$0,000 Your Payment

Pendleton

Explore

Work With Svenja

Get assistance in determining current property value, crafting a competitive offer, writing and negotiating a contract, and much more. Contact me today.

Follow Me on Instagram